
Set the bed dimensions and check the site
Bed width, access around the bed and the soil underneath all affect the design. Before ordering boards or fill, choose a level, draining growing site and assess the existing soil. Soil testing guides nutrient and amendment decisions; a calculated volume does not establish soil quality.
Decide the outside length and width first, because that is the footprint the frame occupies. Then subtract the board thickness at each end to find the inside growing dimensions. Keep the planned access space in mind so the bed can be reached and worked from the sides you intend to use.
- Choose a level, draining site and assess the existing soil.
- Record the planned outside length and width and the board thickness.
- Mark the access space you need around the bed before finalizing the footprint.
Source context: University of Maryland Extension · University of Maryland Extension
Inside versus outside dimensions and corner overlap
Outside dimensions describe the frame's footprint. Inside dimensions describe the growing area and depend on actual board thickness and how the corners are joined. In the supplied example, two 96 in long sides cover the ends of two 45 in short sides, using boards of actual 1.5 in thickness. That arrangement gives a 96 by 48 in outside footprint and a 93 by 45 in inside area.
The short-side boards are 45 in long because the long sides overlap them at both corners. Each long side adds one board thickness to the outside length beyond the short boards, so the inside length is the outside length minus two board thicknesses. The inside width equals the short board length in this arrangement. Treat this as a geometrical example, not a recommendation for a particular crop, material or fastener system.
- Confirm the actual thickness of the boards you will use, not the nominal size.
- Decide which boards overlap at the corners and subtract thickness accordingly.
- Label outside and inside dimensions separately on your plan.
Source context: University of Maryland Extension
Write the non-structural cut list
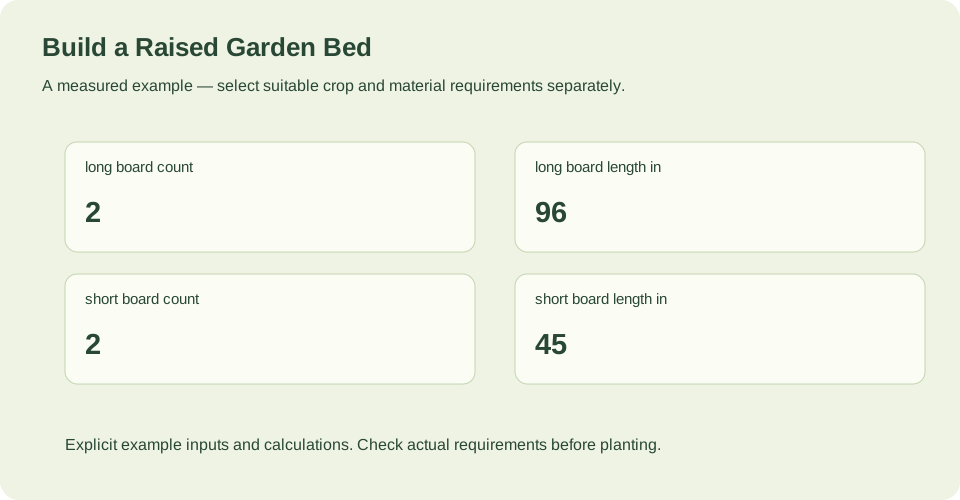
A cut list should state board count, length and actual thickness, plus the corner arrangement that explains those lengths. The supplied example is a planning cut list only: two long boards at 96 in and two short boards at 45 in, with the long sides covering the ends of the short sides. Fasteners and bracing follow the selected material or system instructions.
Do not treat the example as a structural design. If you change the outside size, board thickness or corner method, recalculate the inside dimensions and the cut lengths rather than scaling the example blindly. Note any bracing or fastener requirements from the material or system you choose.
- List each board by count, length and actual thickness.
- State which boards overlap at each corner.
- Record fastener and bracing requirements from the selected material or system instructions.
Source context: University of Maryland Extension
Level the base and assemble in order
Prepare a level base before assembly so the frame sits evenly. Assemble the frame according to the corner arrangement in your cut list, then check the frame for square and level before adding fill. Frame height is not the same as total root depth: roots in an open-bottom bed may continue into the soil below, and beds over hard surfaces need different depth advice.
For fill, the source describes compost-to-topsoil blends of 1:2 or 1:1 as options, not a substitute for assessing the materials. Use the calculated inside area and your chosen fill depth to plan volume, and keep soil quality decisions separate from the geometry.
- Prepare and check a level base before assembly.
- Assemble the frame using the planned corner overlap and manufacturer fasteners.
- Check the frame for square and level before filling.
- Plan fill volume from inside dimensions and chosen depth, then assess the materials.
Source context: University of Maryland Extension · University of Maryland Extension
Check your measured example
Planning cut list only: four boards of actual 1.5 in thickness; two 96 in long sides cover the ends of two 45 in short sides. One course produces 96 × 48 in outside and 93 × 45 in inside. Fasteners and bracing follow the selected material/system instructions.
| Quantity | Calculated result |
|---|---|
| long board count | 2 |
| long board length in | 96 |
| short board count | 2 |
| short board length in | 45 |
| inside length in | 93 |
| inside width in | 45 |
| inside area sqft | 29.0625 |
The worked example is a planning cut list only: two 96 in long boards and two 45 in short boards of actual 1.5 in thickness, with the long sides covering the ends of the short sides. One course gives a 96 by 48 in outside footprint and a 93 by 45 in inside area. The example does not specify fasteners, bracing, fill depth or crop suitability; those follow the selected material or system instructions and your own site assessment.
Example inputs explain the method. Review the source context, chosen cultivar and actual site before planting or ordering.
Your before-you-plant checklist
- Site is level and draining, and existing soil has been assessed.
- Outside length, outside width and actual board thickness are recorded.
- Inside dimensions are calculated from the corner overlap.
- Cut list states board count, length, thickness and corner arrangement.
- Fastener and bracing requirements come from the selected material or system instructions.
- Frame is checked for square and level before fill.
Questions that come up while planning
Should I plan from inside or outside dimensions?
Plan the outside footprint for siting and board lengths, then calculate inside dimensions by subtracting board thickness where boards overlap at corners. The inside area is what you use for fill volume planning.
Is the 96 by 48 in example a structural design?
No. It is a planning cut-list example using 1.5 in actual board thickness, with long sides covering the ends of short sides. Fasteners and bracing must follow the selected material or system instructions.
Does frame height equal root depth?
Not necessarily. Roots in an open-bottom bed may continue into the soil below, and beds over hard surfaces need different depth advice. Treat frame height and total root depth as separate planning questions.
Sources & method
Horticultural guidance is linked to its original source and regional context. Geometry and unit conversions are calculated separately. Read how we prepare and check a page.
- Growing Vegetables in Raised BedsUniversity of Maryland Extension
- Soil to Fill Raised BedsUniversity of Maryland Extension