
Set reach and bed width first
Bed width should follow how far you can comfortably reach and whether you can work from one side or both. A bed against a wall or fence is normally reached from one side only, so keep that limitation visible on your sketch. A freestanding bed can be approached from both sides, which changes how the same width feels in use.
Length is a separate decision from width. A long bed may still be narrow enough to reach across, but you will walk along it to cover the full length. Mark the inside growing dimensions on the plan, not the outside frame dimensions, so the growing area is clear.
- Mark each bed as one-sided or two-sided access on the sketch.
- Write the inside width and inside length beside each bed.
- Check that every point in the bed is within a comfortable reach from a marked access side.
Source context: University of Maryland Extension
Draw paths as their own area
Paths are working space, not growing space. Give them their own lines and labels on the site allocation so the soil order and the planting plan do not accidentally include them. Path width should reflect what will actually use them: foot traffic, a wheelbarrow, or both.
If a wheelbarrow must pass, check the clearance along the whole route, including turns and bed ends, rather than only the straight middle section. The example dimensions are demonstration values and are not presented as universal accessibility clearances.
- Draw every path as a separate rectangle or strip.
- Label the chosen path width and note whether a wheelbarrow must pass.
- Check turns, bed ends and entry points for the same clearance.
Source context: University of Maryland Extension
Separate growing area from total footprint
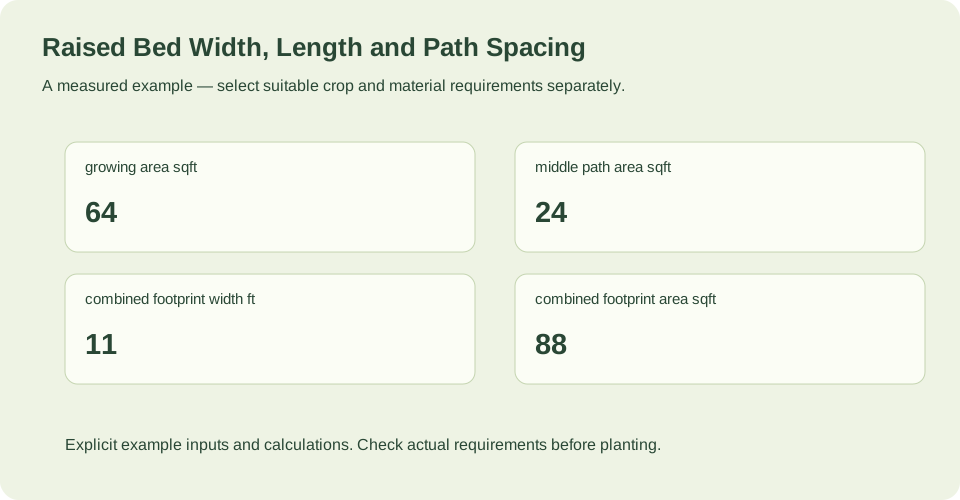
A dimensioned allocation should show two totals: the growing area inside the beds and the combined footprint including paths. The example uses two beds, each 8 ft long by 4 ft wide, with a chosen 3 ft path between them and no outside border paths. That gives 64 sq ft of growing area, a 24 sq ft middle path, a combined footprint width of 11 ft and a combined footprint area of 88 sq ft.
These figures are a geometrical example only. They do not recommend a bed size, a path width or a layout for any particular crop or site. Use your own measured dimensions and chosen clearances in the same way.
- Add the inside bed areas to get the growing area total.
- Add the path areas separately.
- Record the combined footprint width and area, including paths.
Source context: University of Maryland Extension
Check the site and soil before ordering
Choose a level, draining growing site and assess the existing soil before ordering new material. A geometric volume does not establish soil quality, so soil testing should guide nutrient and amendment decisions.
Bed depth and frame height are not the same thing. The source guidance gives different depth advice for beds over hard surfaces, and roots in an open-bottom bed may continue into the soil below. Treat frame height as one part of the design, not as total root depth. Compost-to-topsoil blends of 1:2 or 1:1 are described as options, not a substitute for assessing the materials you plan to use.
- Confirm the site is level and drains.
- Assess existing soil and use soil testing before amendment decisions.
- Note whether the bed is open-bottom or over a hard surface.
- Order material only after the growing area and depth approach are settled.
Source context: University of Maryland Extension · University of Maryland Extension
Check your measured example
Site allocation only: two beds each 8 ft long × 4 ft wide, a chosen 3 ft path between them and no outside border paths. These are demonstration dimensions, not universal accessibility clearances.
| Quantity | Calculated result |
|---|---|
| growing area sqft | 64 |
| middle path area sqft | 24 |
| combined footprint width ft | 11 |
| combined footprint area sqft | 88 |
The worked example is a site allocation only: two beds each 8 ft long by 4 ft wide, a chosen 3 ft path between them and no outside border paths. It reports 64 sq ft of growing area, 24 sq ft of middle path, an 11 ft combined footprint width and 88 sq ft combined footprint area. These are demonstration dimensions, not universal accessibility clearances, and no additional numerical results are implied.
Example inputs explain the method. Review the source context, chosen cultivar and actual site before planting or ordering.
Your before-you-plant checklist
- Each bed is marked as one-sided or two-sided access.
- Inside bed width and length are labeled on the sketch.
- Paths are drawn and totaled separately from growing area.
- Wheelbarrow clearance is checked along the full route, including turns and bed ends.
- Site level, drainage and existing soil are assessed before ordering material.
Questions that come up while planning
Should path area be included when calculating soil to order?
No. Paths are working space, not growing space. Calculate soil from the inside growing dimensions of the beds, and keep path area in a separate total on the site allocation.
Does frame height equal root depth?
Not necessarily. The source guidance gives different depth advice for beds over hard surfaces, and roots in an open-bottom bed may continue into the soil below. Treat frame height as one part of the design rather than total root depth.
Are the example bed and path dimensions recommendations?
No. The two 8 ft by 4 ft beds and 3 ft middle path are demonstration dimensions for showing a site allocation. They are not universal accessibility clearances or crop advice.
Sources & method
Horticultural guidance is linked to its original source and regional context. Geometry and unit conversions are calculated separately. Read how we prepare and check a page.
- Growing Vegetables in Raised BedsUniversity of Maryland Extension
- Soil to Fill Raised BedsUniversity of Maryland Extension