
Treat the grid as a measuring aid
A square-foot grid divides the bed into one-foot cells so you can locate plants and compare options. It does not decide how many plants belong in a cell. Crop guidance, the support method and the growing system set the spacing, and the grid simply records where those positions fall.
Because spacing varies by crop and context, a sketch can look orderly while still misrepresenting the planting. Keep the chosen row spacing, in-row spacing and edge margins visible next to the sketch so the drawing stays tied to the measurements rather than to the grid alone.
- Write down the chosen in-row spacing, between-row spacing and edge margins before drawing the grid.
- Label the grid cells as one-foot reference marks, not as planting slots.
- Note the crop, support method and growing system beside the sketch.
Source context: University of Maryland Extension · University of Minnesota Extension · Clemson Cooperative Extension
Translate spacing and margins into positions
Work along the bed length first, then across the width. Set the edge margin, place the first position, and repeat the chosen in-row spacing until the remaining space no longer fits another plant. Repeat across the width using the between-row spacing. This produces coordinates you can measure in the bed.
The supplied sources show why one number cannot cover every crop. Tomato guidance gives 18–36 inches within a row and 48–60 inches between rows, with habit and staking or caging affecting the choice. Pepper guidance gives a home-garden example of 18 inches apart in rows 30–36 inches apart, under Minnesota conditions. Broccoli guidance describes rows 3 feet apart with plants 1.5–2 feet apart within a row. Each is a regional or crop-specific reference, so state the cultivar, harvest goal and growing system when selecting spacing.
- Mark the edge margin at both ends and both sides of the bed.
- Place positions along the length at the chosen in-row spacing.
- Place rows across the width at the chosen between-row spacing.
- Record each position as a coordinate so it can be checked with a tape measure.
Source context: University of Maryland Extension · University of Minnesota Extension · Clemson Cooperative Extension
Compare the grid sketch with the measured layout
A grid sketch and a measured layout answer different questions. The sketch shows how positions relate to the bed and to each other; the measured layout shows whether those positions fit the real bed, path and support structure. Compare them before planting.
Bed width, access and underlying soil affect the design. In an open-bottom raised bed, roots may continue into the soil below, so frame height is not total root depth. The raised-bed source also gives different depth advice for beds over hard surfaces and describes compost-to-topsoil blends of 1:2 or 1:1 as options, not a substitute for assessing the materials. Check the support method and the adjacent path together, especially in a narrow bed.
- Lay out the measured positions in the bed and compare them with the sketch.
- Check that each plant has room for its chosen support and that the path remains usable.
- Confirm bed width, access and root depth assumptions before finalizing the plan.
Source context: University of Maryland Extension · University of Maryland Extension
Use the supplied example correctly
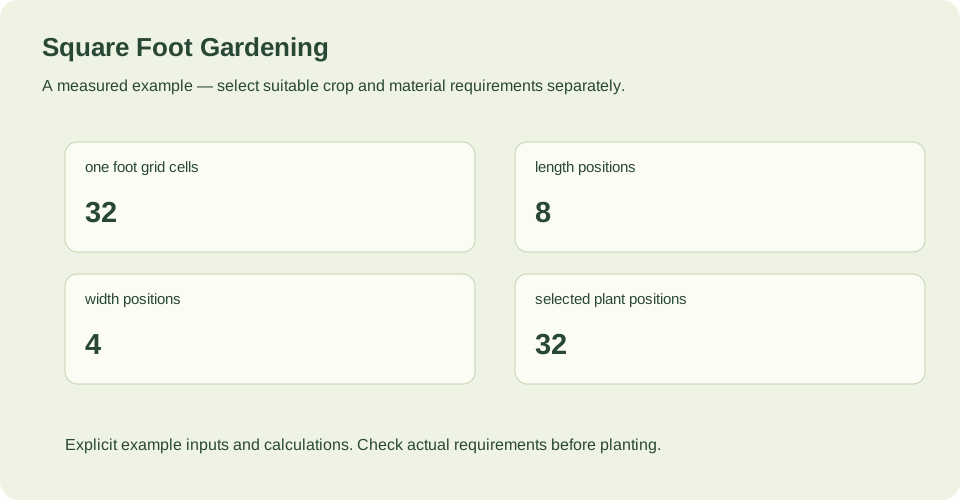
The example uses a 96 by 48 inch rectangle with user-selected 12 inch centers and 6 inch margins. On a one-foot planning grid, that gives 32 cells, 8 positions along the length and 4 across the width, for 32 selected plant positions. The grid and the selected coordinates happen to align in this example.
That alignment is geometrical, not crop advice. When actual crop guidance calls for different spacing, use different coordinates and let the grid show where those positions fall. The example demonstrates the conversion method, not a recommendation to plant any crop at 12 inch centers.
- Recreate the example with the stated dimensions, centers and margins to check the method.
- Replace the example spacing with the chosen crop spacing and recalculate positions.
Source context: University of Maryland Extension · University of Minnesota Extension · Clemson Cooperative Extension · University of Maryland Extension
Check your measured example
A grid sketch is not a planting prescription: 96 × 48 in rectangle, user-selected 12 in centers and 6 in margins. The one-foot planning grid and these selected coordinates happen to align; use different coordinates when actual crop guidance differs.
| Quantity | Calculated result |
|---|---|
| one foot grid cells | 32 |
| length positions | 8 |
| width positions | 4 |
| selected plant positions | 32 |
The worked example is a geometrical conversion: a 96 by 48 inch rectangle with user-selected 12 inch centers and 6 inch margins yields 32 one-foot grid cells, 8 length positions, 4 width positions and 32 selected plant positions. The grid and coordinates align in this case, but that alignment is not crop advice. Use different coordinates when actual crop guidance calls for different spacing.
Example inputs explain the method. Review the source context, chosen cultivar and actual site before planting or ordering.
Your before-you-plant checklist
- Chosen in-row spacing, between-row spacing and edge margins are written down.
- Grid cells are labeled as one-foot reference marks, not planting slots.
- Each plant position is recorded as a coordinate and can be measured in the bed.
- Support method and adjacent path are checked against the layout.
- Bed width, access and root depth assumptions are confirmed before finalizing.
Questions that come up while planning
Does one square always mean one plant?
No. The one-foot grid is a mapping aid. The number of plants in a given area depends on the chosen in-row and between-row spacing, the crop, the support method and the growing system.
How do I convert spacing into positions?
Set the edge margin, place the first position, then repeat the in-row spacing along the length and the between-row spacing across the width. Stop when the remaining space no longer fits another plant, and record each position as a coordinate.
Why compare a sketch with a measured layout?
The sketch shows relationships on paper, while the measured layout checks fit in the real bed, including support structures, paths, bed width and access. Comparing them catches mismatches before planting.
Sources & method
Horticultural guidance is linked to its original source and regional context. Geometry and unit conversions are calculated separately. Read how we prepare and check a page.
- Growing Tomatoes in a Home GardenUniversity of Maryland Extension
- Growing PeppersUniversity of Minnesota Extension
- BroccoliClemson Cooperative Extension
- Growing Vegetables in Raised BedsUniversity of Maryland Extension